

















Address
9141 S 83rd Avenue, Hickory Hills, IL
Price
$ 949,900
Property Attributes
- MLS#12570273
- TypeSingle Family
- Listing Status New
- CountyCOOK
- CityHickory Hills
- AreaHickory Hills
- Zip60457
- StyleContemporary
- Year Built1954
- Taxes$ 12034
- Price$ 949,900
- Bedrooms4
- Full Bathrooms3
- Half Bathrooms1
- Sqr Footage4011
- Lot Size0.684 Acres
Data Source:
Midwest Real Estate Data (MRED)
Property Description
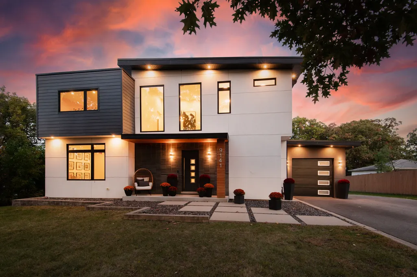
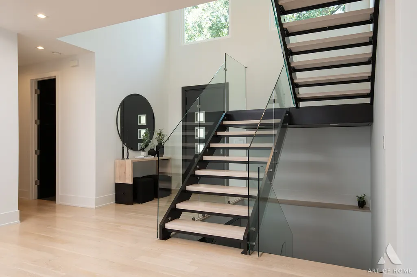
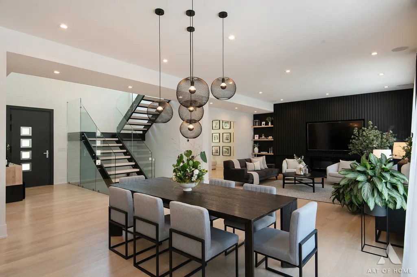
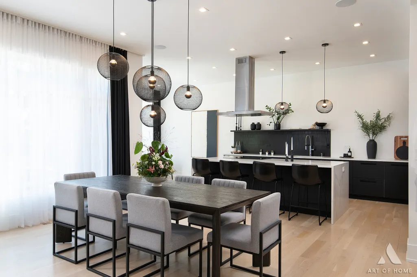
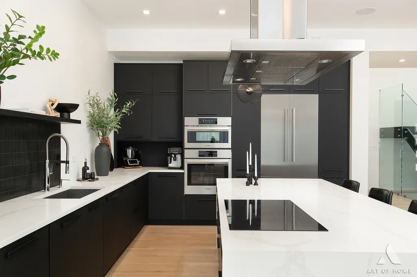
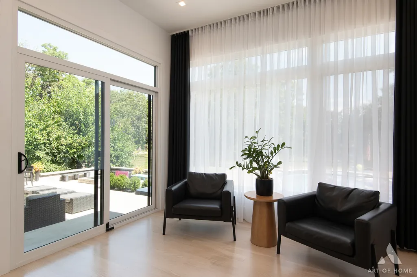
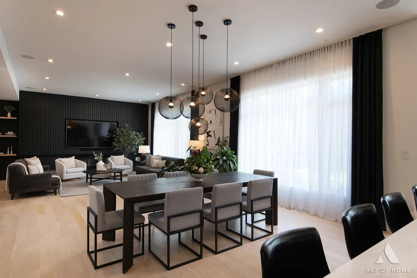
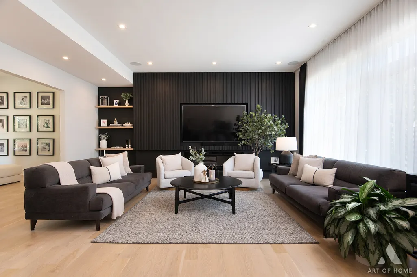
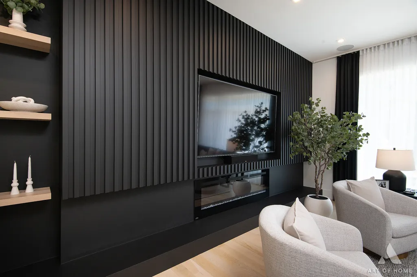
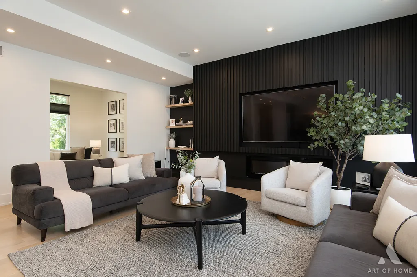
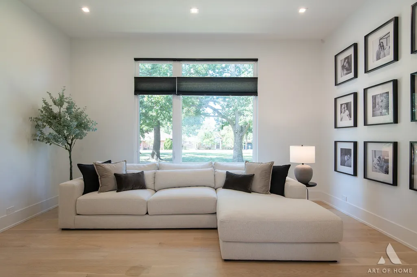
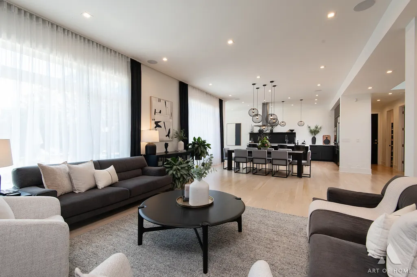
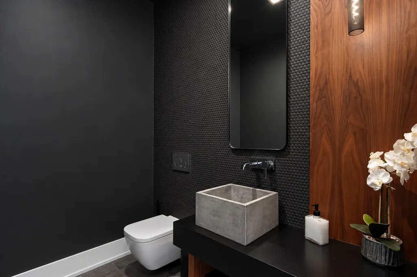
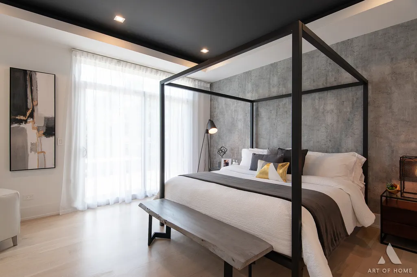
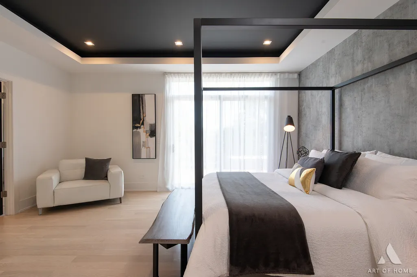
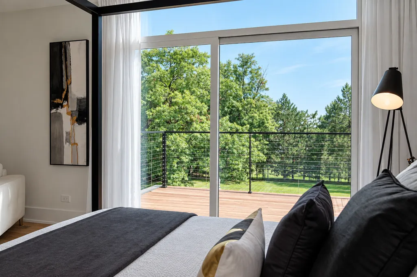
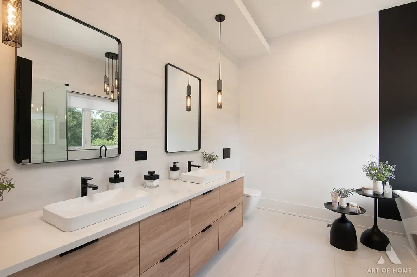
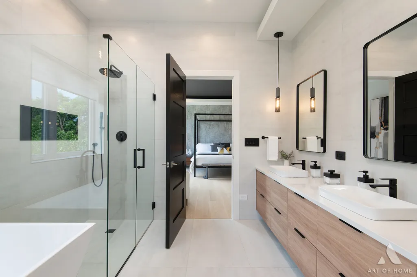
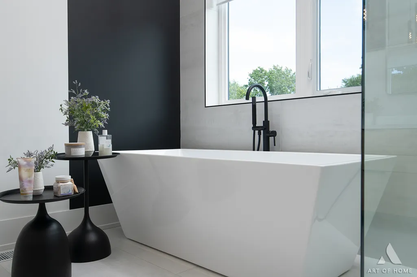
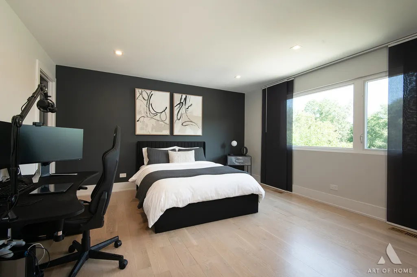
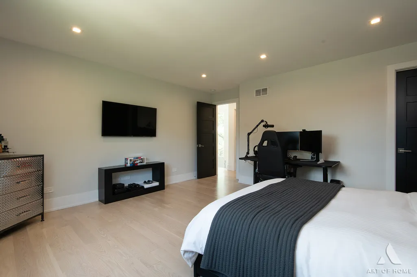
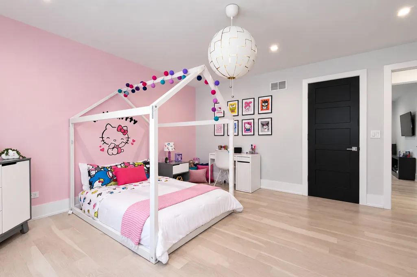
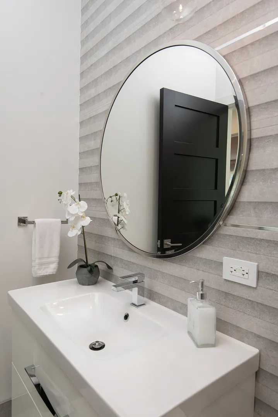
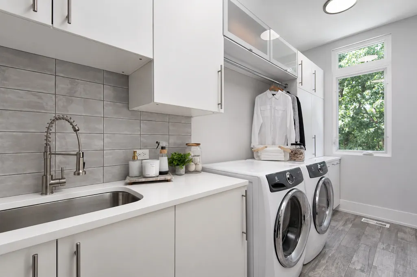
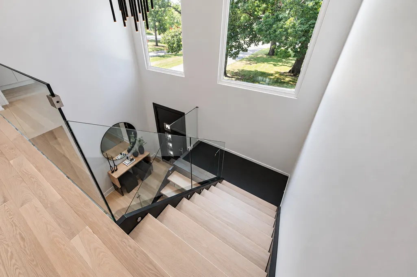
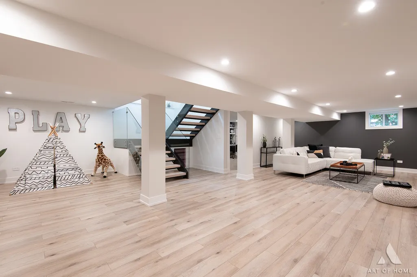
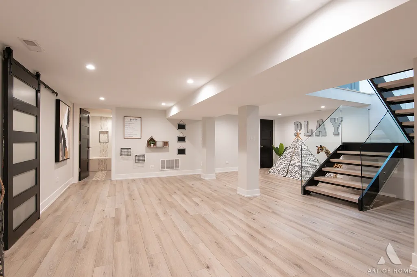
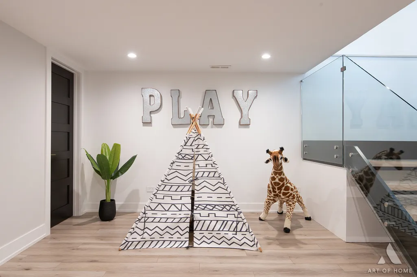
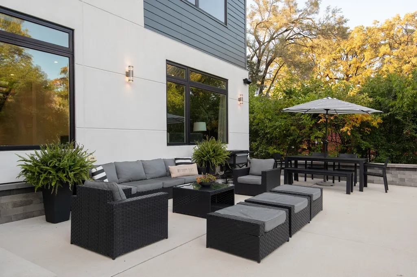
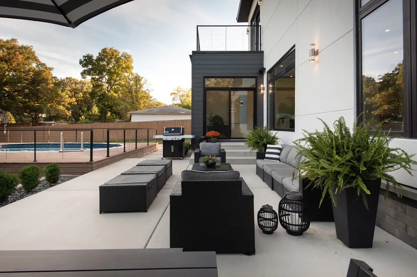
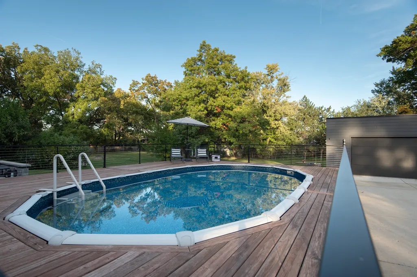
Welcome to this truly exceptional custom built modern home in Hickory Hills, perfectly situated on a park like lot just under 3/4 of an acre. Designed with striking architectural lines, large windows, and a mix of flat and angled rooflines, this two story showpiece is just nine years young and offers the perfect blend of sleek design and outdoor serenity. Surrounded by mature trees and set back on an expansive driveway, this property offers privacy and space with dramatic curb appeal. Step inside and you're instantly greeted by soaring ceilings, a dramatic open glass staircase, and a statement chandelier. The main level features 10-foot ceilings, wide plank hardwood floors and an open layout filled with natural light. The stunning kitchen is the heart of the home, boasting bold black cabinetry, quartz countertops, a 9 foot island and high end stainless steel appliances, all flowing into a spacious dinette with patio doors leading outside. The inviting living room features an accent wall, wood shelving, and an electric fireplace, perfect for cozy evenings or stylish entertaining. You'll also find a versatile office/den/playroom on the main floor, perfect for working from home or additional living space. Upstairs, you'll find three spacious bedrooms (each with walk-in closet), two full bathrooms, and a convenient laundry room. The luxurious primary suite offers an oversized walk-in closet, spa-like bath with freestanding tub and walk-in shower, and access to a private balcony overlooking the breathtaking backyard. The finished basement provides even more space with a fourth bedroom, full bathroom, family room and generous storage. Step outside into your own backyard paradise: a pool with wraparound deck, oversized patio with built-in fire pit, and plenty of space to host unforgettable gatherings. Additional highlights include a one-car attached garage, an oversized 2.5-car detached garage, perfect for a car enthusiasts ,workshop or man cave and a driveway large enough to accommodate up to 20 cars. Ideally located close to parks, top-rated schools, shopping, dining, and all major highways, this home offers unmatched convenience in a tranquil setting. If you're looking for a modern masterpiece with resort-style outdoor living in a prime Hickory Hills location ,this is the one!
| Price History | |
|---|---|
| 9/27/2026 | Listed $949,900 |
General Features
| Living Area | 4011 |
|---|---|
| Sewer | Public Sewer |
| Heating | Natural Gas |
| Cooling | Central Air |
| Possession | Closing |
| Appliances | Microwave,Dishwasher,High End Refrigerator,Washer,Dryer,Disposal,Stainless Steel Appliance(s),Wine Refrigerator,Cooktop,Oven,Range Hood |
| Garage Spaces | 3 |
| Association Fee Includes | None |
| Architectural Style | Contemporary |
| Construction Materials | Brick,Cedar,Stucco,Cement Siding |
| Year Built | 1954 |
| Township | Palos |
| Tax Year | 2025 |
| Ownership | Fee Simple |
| Community Features | Park |
| Assoc Fee Paid Per | Not Applicable |
| County | Cook |
| New Construction | No |
| Property Type | Residential |
| Total Rooms | 11 |
| Full Baths | 3 |
| Status | New |
| Directions | Head west on 95th Street. Continue to 83rd Avenue. Turn right (north) onto 83rd Avenue. Continue north to 9141 S. 83rd Ave. The property will be on the right,a few blocks north of 95th Street. |
| City | Hickory Hills |
| High School District | 230 |
| MLS Area | Hickory Hills |
| Tax Annual Amount | 12034 |
| Standard Status | Active |
| Middle/Junior School District | 117 |
| Elementary School District | 117 |
| Property Type | Detached Single |
Interior Features
| Interior Amenities | Vaulted Ceiling(s),Walk-In Closet(s),High Ceilings,Open Floorplan |
|---|---|
| Basement | Finished,Rec/Family Area,Sleeping Area,Full |
| Flooring | Hardwood |
| Total Fireplaces | 1 |
| Fireplace Features | Electric |
| Half Baths | 1 |
| Laundry Features | Upper Level,In Unit,Sink |
| Total Bedrooms | 3 |
| Below Grade Finished Area | 1030 |
| Room Type | Balcony/Porch/Lanai,Den,Eating Area,Mud Room,Play Room,Walk In Closet |
| LivingAreaSource | Estimated |
| Total Baths | 4 |
| Bedrooms Possible | 4 |
| Bathroom | Separate Shower,Double Sink,European Shower,Soaking Tub |
Exterior Features
| Exterior Amenities | Balcony,Fire Pit |
|---|---|
| Parking Features | Asphalt,Concrete,Garage Door Opener,Garage,Yes,Garage Owned,Attached,Detached |
| Water Source | Public |
| Total Parking | 3 |
| Lot Dimensions | 29800 |
| Lot Size Acres | 0.684 |
| Waterfront Y/N | No |
Amenities
- Foreclosure
- Views
- Short Sale
- New Construction
- Adult 55+
- Lease To Own
- No HOA Fees
- Furnished
- Primary On Main
- Air Conditioning
- Seller Finance
- Green
- Fixer Upper
- Horse
- Golf
- Fireplace
- Deck
- Garage
- Basement
- Pool
Property vs Single Family Average in 60457
Price
Taxes
Year Built
Visits
 Midwest Real Estate Data (MRED) All information deemed reliable but not guaranteed. All properties are subject to prior sale, change or withdrawal. Neither listing broker(s) or information provider(s) shall be responsible for any typographical errors, misinformation, misprints and shall be held totally harmless. Listing(s) information is provided for consumer's personal, non-commercial use and may not be used for any purpose other than to identify prospective properties consumers may be interested in purchasing. The data relating to real estate for sale on this website comes in part from the Internet Data Exchange program of the Multiple Listing Service. Real estate listings held by brokerage firms other than Era Partners may be marked with the Internet Data Exchange logo and detailed information about those properties will include the name of the listing broker(s) when required by the MLS. Copyright ©2026 All rights reserved.Based on information submitted to the MLS GRID as of September 26, 2026 8:31 PM UTC All data is obtained from various sources and may not have been verified by broker or MLS GRID. Supplied Open House Information is subject to change without notice.
Data is updated as of September 26, 2026 8:31 PM UTC
Midwest Real Estate Data (MRED) All information deemed reliable but not guaranteed. All properties are subject to prior sale, change or withdrawal. Neither listing broker(s) or information provider(s) shall be responsible for any typographical errors, misinformation, misprints and shall be held totally harmless. Listing(s) information is provided for consumer's personal, non-commercial use and may not be used for any purpose other than to identify prospective properties consumers may be interested in purchasing. The data relating to real estate for sale on this website comes in part from the Internet Data Exchange program of the Multiple Listing Service. Real estate listings held by brokerage firms other than Era Partners may be marked with the Internet Data Exchange logo and detailed information about those properties will include the name of the listing broker(s) when required by the MLS. Copyright ©2026 All rights reserved.Based on information submitted to the MLS GRID as of September 26, 2026 8:31 PM UTC All data is obtained from various sources and may not have been verified by broker or MLS GRID. Supplied Open House Information is subject to change without notice.
Data is updated as of September 26, 2026 8:31 PM UTC
