
Primary on Main


Address
3 Wacker Drive, Altamont, IL
Price
$ 185,000
Property Attributes
- MLS#12770703
- TypeSingle Family
- Listing Status New
- CountyEFFINGHAM
- CityAltamont
- AreaAltamont
- Zip62411
- StyleRaised Ranch
- Year Built1971
- Price$ 185,000
- Bedrooms3
- Full Bathrooms2
- Half Bathrooms1
- Sqr Footage1530
Data Source:
Midwest Real Estate Data (MRED)
Property Description
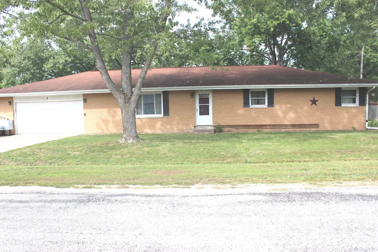
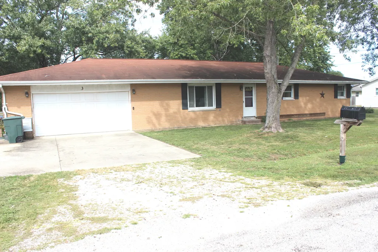
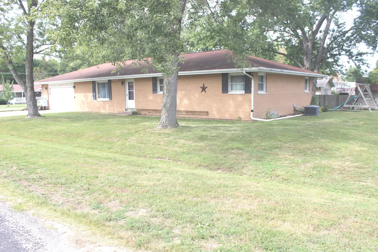
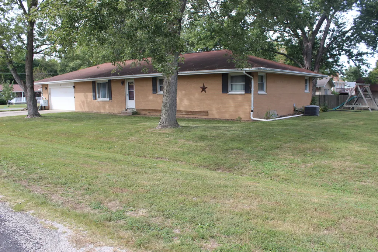
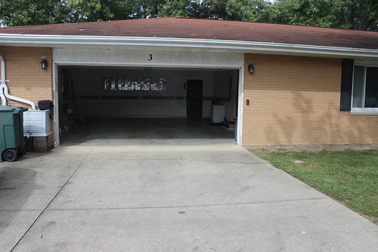
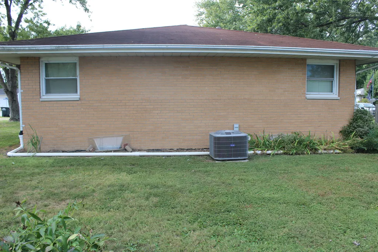
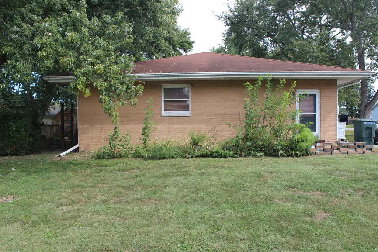
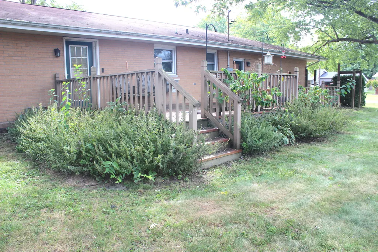
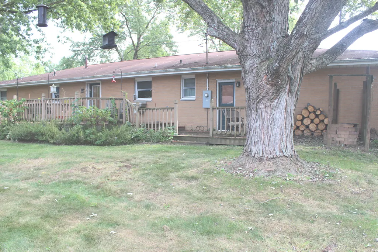
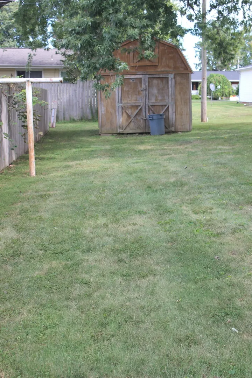
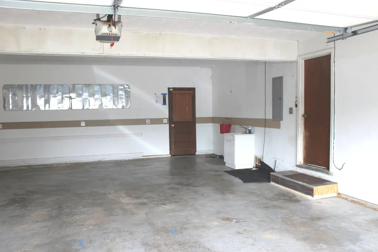
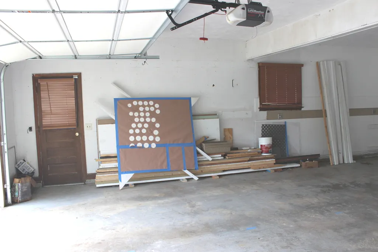
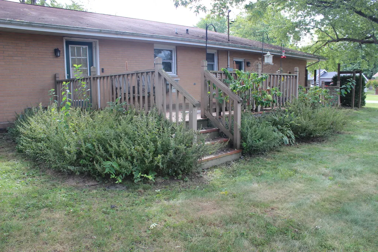
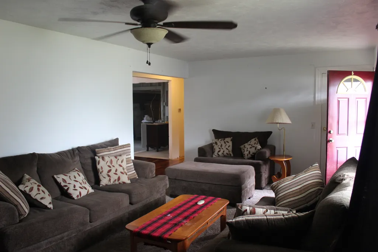
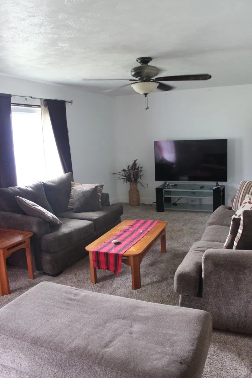
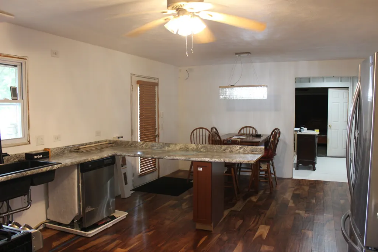
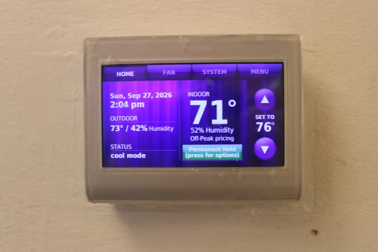
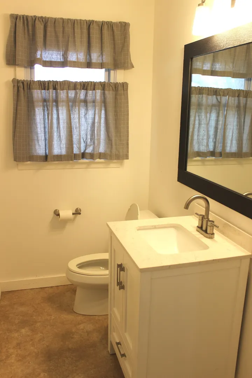
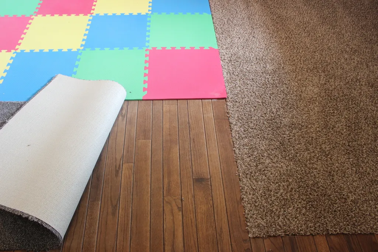
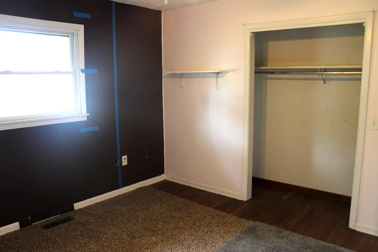
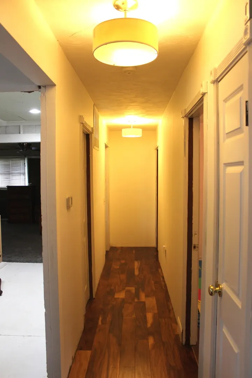
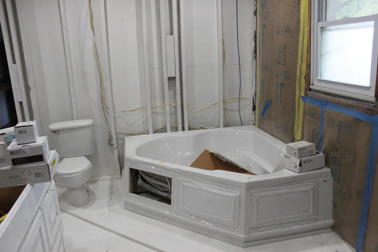
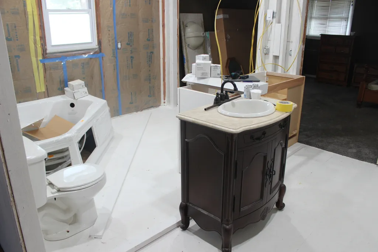
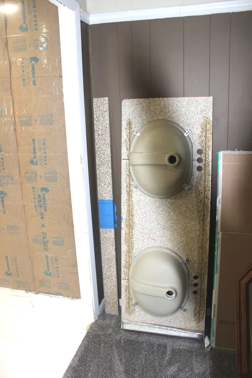
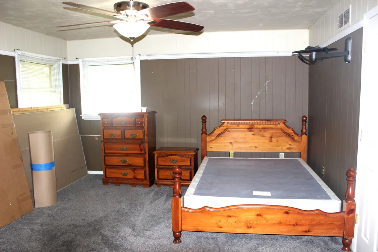
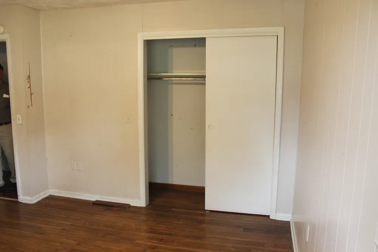
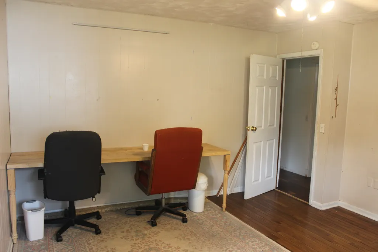
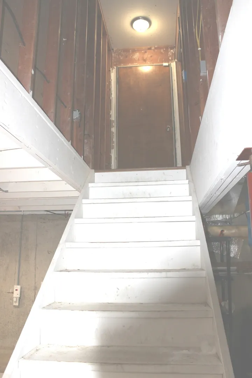
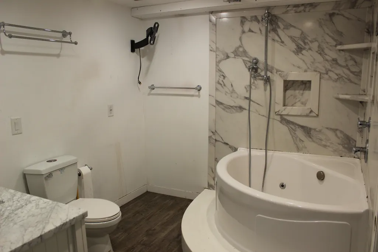
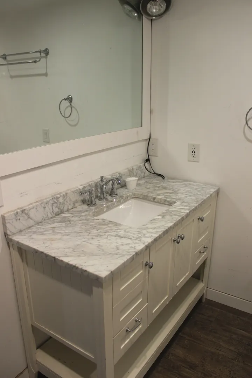
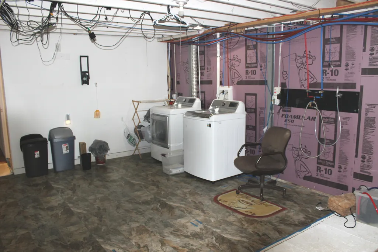
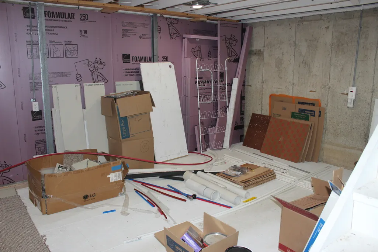
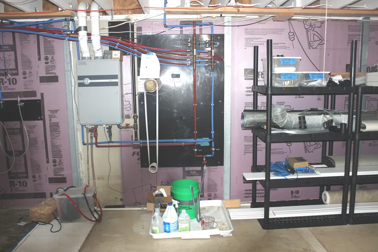
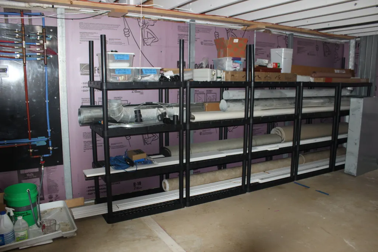
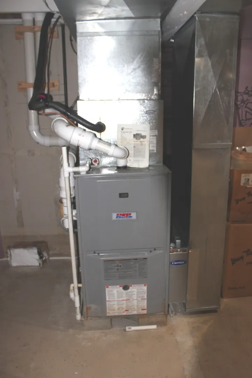
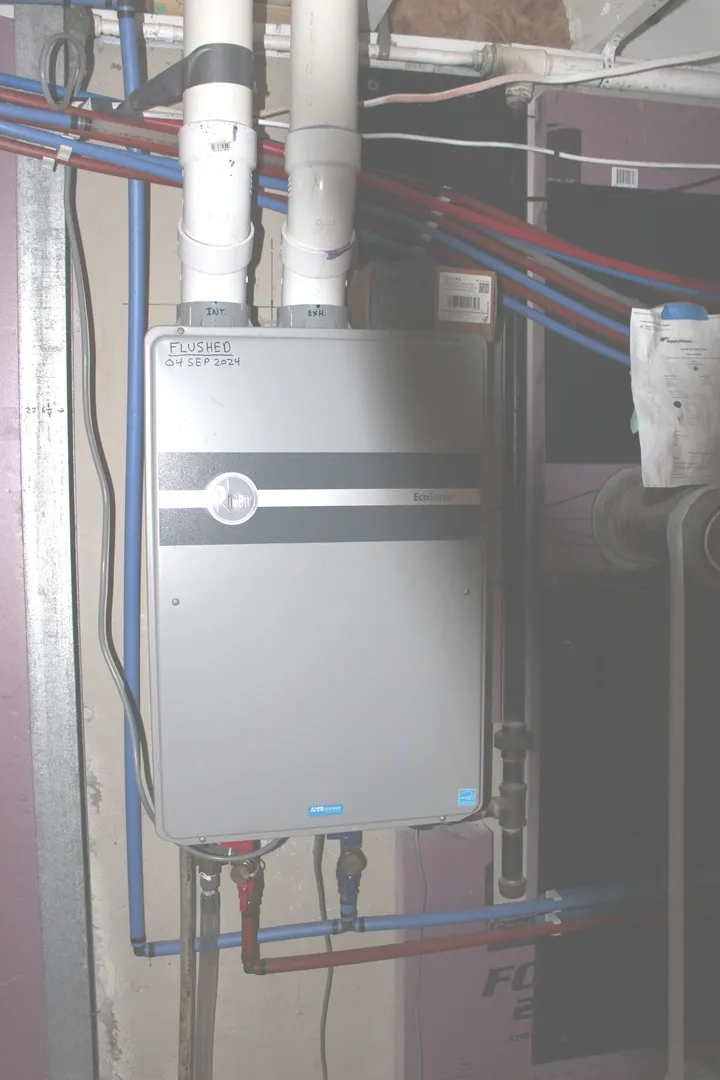
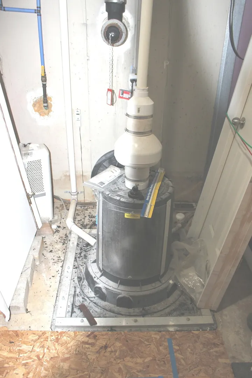
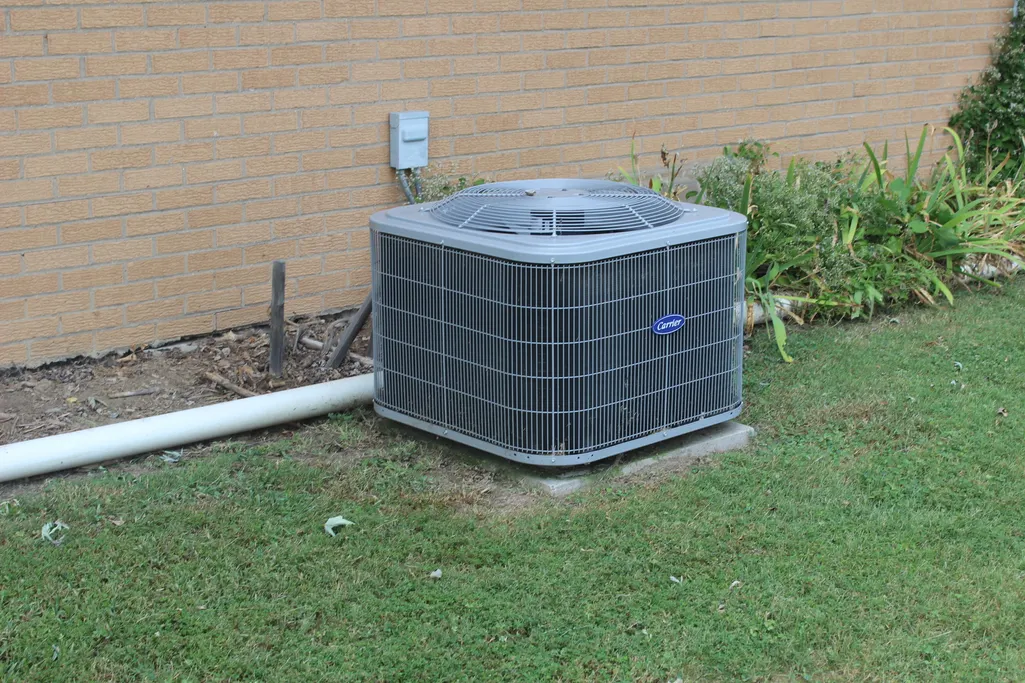
You will find this nearly finished, all brick home offering 3 Bedrooms, potentially 3.5 baths and a 2 car attached garage offering huge potential. This Ranch style home is Located in a premium area and situated on an oversized corner lot within city limits of Altamont Illinois. Not fully finished is the Primary ensuite / full bathroom design, most all materials and blue print suggestions are provided and could be completed the way you would desire. All newer appliances remain, Newer HVAC and a newer Radon mitigation system is working properly and complete. New hard wood flooring added in kitchen, dining and hallway. Newer carpeting installed in the Primary bedroom. The secondary bedrooms have nice original hardwood with protective layer of rugs. This project home also has a full and dry basement with a huge tub/shower combo in the bathroom. There are many elements of trim, and materials, paint and supplies to finish with when ALL major elements have been done. The main level offers 3 very spacious bedrooms with ample closet in each. A Very nice sized living room, kitchen/dining area and half bath, blue prints are available to become a Primary ensuite , plus an additional full bath that would enter in from hallway. A dry basement with concrete walls, solid steel beams support the home structure, also adding in two inch Owens Corning insulation lining concrete walls, all electrical wiring and plumbing has been installed throughout for a full functioning bathroom, laundry area and newer full house instant hot water heater. Over half of the flooring on concrete has been installed with most of the same materials to finish off basement floor area. All renovation materials even some tools will remain. All other paint, hardware and supplies will be included with property. This is a must see to appreciate the excellent workmanship with semi-finished renovation could easily be complete with a little know how or desire your very own way...So bring your know how, can do with you or favorite handyman or contractor to finish the small projects that may remain. The small portable building and wooden playground set will remain. All Appliances, All materials, All furniture optional. This nice property and home is being sold as-is. Don't wait, Call today for your showing.
| Elementary School | Middle School | High School |
|---|---|---|
| Altamont Grade School Elementary School | Altamont Grade School Middle School | Altamont Community High School |
| Price History | |
|---|---|
| 9/28/2026 | Listed $185,000 |
General Features
| Living Area | 1530 |
|---|---|
| Sewer | Public Sewer |
| Heating | Natural Gas |
| Cooling | Central Air |
| Possession | Closing |
| Roof | Shake |
| Garage Spaces | 2 |
| Association Fee Includes | None |
| Architectural Style | Raised Ranch |
| Construction Materials | Brick |
| Year Built | 1971 |
| Tax Year | 2025 |
| Ownership | Fee Simple |
| Community Features | Street Lights,Street Paved |
| Assoc Fee Paid Per | Not Applicable |
| County | Effingham |
| New Construction | No |
| Property Type | Residential |
| Other Structures | Outbuilding |
| Total Rooms | 6 |
| Full Baths | 2 |
| Status | New |
| Directions | From South Main St. Altamont,Turn West on Lincoln street to Wacker Dr. Home is on the corner property of Wacker and Lincoln. |
| High School | Altamont Community High School |
| City | Altamont |
| High School District | 10 |
| MLS Area | Altamont |
| Elementary School | Altamont Grade School |
| Middle/Junior High School | Altamont Grade School |
| Standard Status | Active |
| Middle/Junior School District | 10 |
| Elementary School District | 10 |
| Property Type | Detached Single |
Interior Features
| Basement | Partially Finished,8 ft + pour,Concrete,Rec/Family Area,Full |
|---|---|
| Flooring | Hardwood,Laminate,Carpet,Wood |
| Half Baths | 1 |
| Laundry Features | Upper Level |
| Total Bedrooms | 3 |
| Below Grade Finished Area | 1000 |
| Room Type | No additional rooms |
| LivingAreaSource | Assessor |
| Total Baths | 3 |
| Bedrooms Possible | 3 |
| Bathroom | Garden Tub |
Exterior Features
| Exterior Amenities | Hot Tub |
|---|---|
| Parking Features | Concrete,Gravel,Garage Door Opener,Yes,Garage Owned,Attached,Garage |
| Lot Features | Corner Lot |
| Water Source | Public |
| Total Parking | 2 |
| Foundation Details | Concrete Perimeter |
| Lot Dimensions | 120x40 |
| Other Equipment | Security System,Ceiling Fan(s),Radon Mitigation System |
Amenities
- Foreclosure
- Views
- Short Sale
- New Construction
- Adult 55+
- Lease To Own
- No HOA Fees
- Furnished
- Primary On Main
- Air Conditioning
- Seller Finance
- Green
- Fixer Upper
- Horse
- Golf
- Fireplace
- Deck
- Garage
- Basement
- Pool
Property vs Single Family Average in 62411
Price
Year Built
 Midwest Real Estate Data (MRED) All information deemed reliable but not guaranteed. All properties are subject to prior sale, change or withdrawal. Neither listing broker(s) or information provider(s) shall be responsible for any typographical errors, misinformation, misprints and shall be held totally harmless. Listing(s) information is provided for consumer's personal, non-commercial use and may not be used for any purpose other than to identify prospective properties consumers may be interested in purchasing. The data relating to real estate for sale on this website comes in part from the Internet Data Exchange program of the Multiple Listing Service. Real estate listings held by brokerage firms other than Era Partners may be marked with the Internet Data Exchange logo and detailed information about those properties will include the name of the listing broker(s) when required by the MLS. Copyright ©2026 All rights reserved.Based on information submitted to the MLS GRID as of September 28, 2026 8:35 PM UTC All data is obtained from various sources and may not have been verified by broker or MLS GRID. Supplied Open House Information is subject to change without notice.
Data is updated as of September 28, 2026 8:35 PM UTC
Midwest Real Estate Data (MRED) All information deemed reliable but not guaranteed. All properties are subject to prior sale, change or withdrawal. Neither listing broker(s) or information provider(s) shall be responsible for any typographical errors, misinformation, misprints and shall be held totally harmless. Listing(s) information is provided for consumer's personal, non-commercial use and may not be used for any purpose other than to identify prospective properties consumers may be interested in purchasing. The data relating to real estate for sale on this website comes in part from the Internet Data Exchange program of the Multiple Listing Service. Real estate listings held by brokerage firms other than Era Partners may be marked with the Internet Data Exchange logo and detailed information about those properties will include the name of the listing broker(s) when required by the MLS. Copyright ©2026 All rights reserved.Based on information submitted to the MLS GRID as of September 28, 2026 8:35 PM UTC All data is obtained from various sources and may not have been verified by broker or MLS GRID. Supplied Open House Information is subject to change without notice.
Data is updated as of September 28, 2026 8:35 PM UTC
