
Short Sale - Primary on Main
Address
110 Forest Edge Drive, Palos Park, IL
Price
$ 975,000
Property Attributes
- MLS#12771787
- TypeSingle Family
- Listing Status Contingent
- CountyCOOK
- CityPalos Park
- AreaPalos Park
- NeighborhoodShadow Ridge Estates
- Zip60464
- StyleTraditional
- Year Built2007
- Taxes$ 39115
- Price$ 975,000
- Bedrooms7
- Full Bathrooms6
- Half Bathrooms2
- Sqr Footage8157
- Lot Size0.9932 Acres
Data Source:
Midwest Real Estate Data (MRED)
Property Description
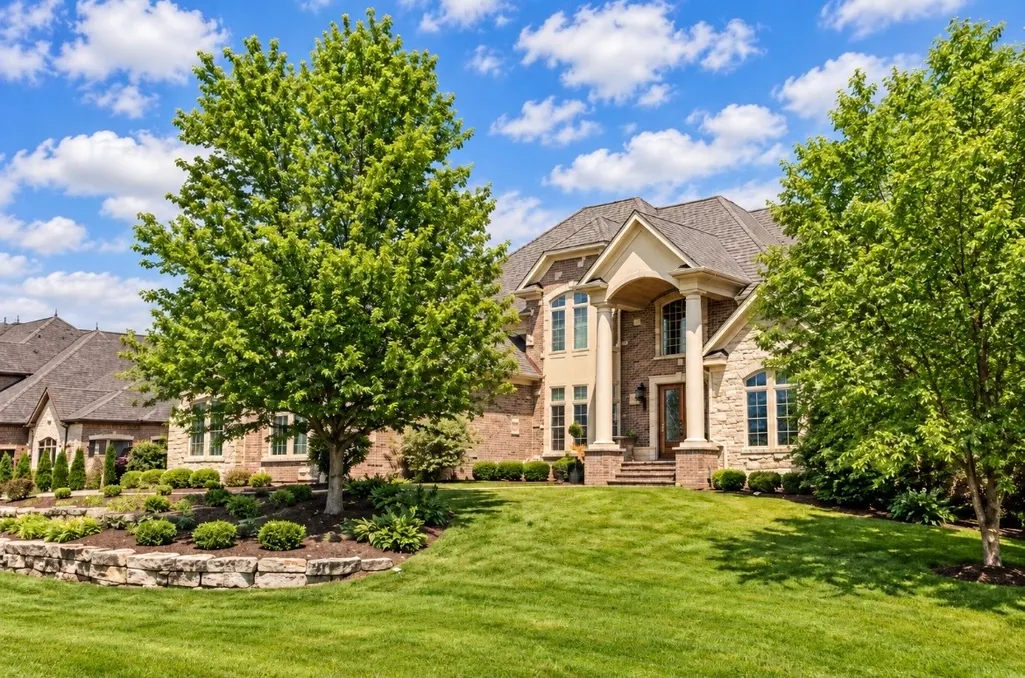
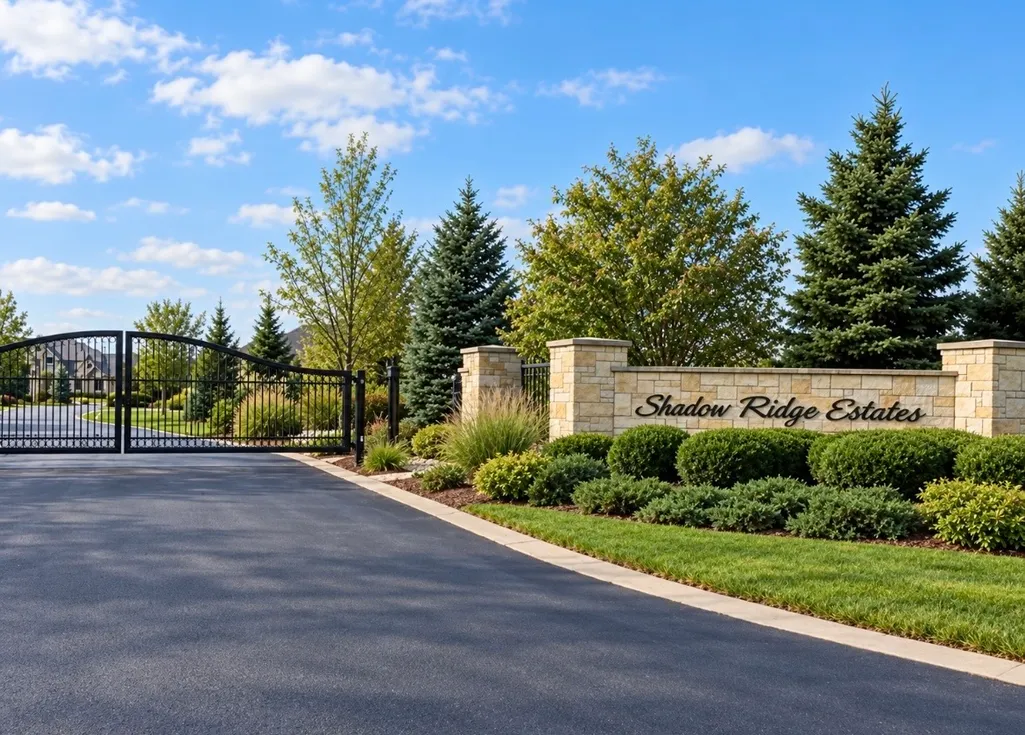
There are no words for a place like this!!! Attention!, seasoned investors and buyers with vision ~ 110 Forest Edge Drive offers the chance to bring a distinctive estate into its next chapter. Located in gated Shadow Ridge Estates, this seven-bedroom, eight-bathroom home is offered as an as-is short sale, subject to lender approval. The appliances and pool are conveyed as-is. The buyer is responsible for all inspections, including city inspections, and for addressing any violations, clean-out, repairs, and required improvements. No survey or seller disclosures will be provided. All offers are subject to short sale approval and may require additional time for lender review. Cash offers must include proof of funds; financed offers must include a pre-approval letter. Earnest money must be in certified funds, and taxes will be prorated at 100%. Room sizes are not guaranteed.
| Elementary School | Middle School | High School |
|---|---|---|
| Palos West Elementary School | Palos South Middle School | Amos Alonzo Stagg High School |
| Price History | |
|---|---|
| 9/29/2026 | Listed $975,000 |
General Features
| Living Area | 8157 |
|---|---|
| Sewer | Public Sewer,Storm Sewer |
| Heating | Natural Gas,Forced Air,Sep Heating Systems - 2+,Indv Controls |
| Cooling | Central Air |
| Possession | Closing |
| Roof | Asphalt |
| Appliances | Double Oven,Range,Dishwasher,Refrigerator,Washer,Dryer,Disposal,Stainless Steel Appliance(s) |
| HOA Fee | 800 |
| Garage Spaces | 4 |
| Association Fee Includes | Security |
| Architectural Style | Traditional |
| Construction Materials | Brick,Stone |
| Year Built | 2007 |
| Electric | 200+ Amp Service |
| Township | Palos |
| Tax Year | 2024 |
| Ownership | Fee Simple w/ HO Assn. |
| Community Features | Gated,Street Lights,Street Paved |
| Accessibility | Two or More Access Exits,Hall Width 36 Inches or More,Swing In Door(s),Lever Door Handles,Bath Grab Bars,Low Closet Rods,Main Level Entry,No Interior Steps,Disabled Parking,Roll-In Shower,Wheelchair |
| Assoc Fee Paid Per | Quarterly |
| County | Cook |
| New Construction | No |
| Property Type | Residential |
| Contingency | Attorney/Inspection |
| Subdivision Name | Shadow Ridge Estates |
| Total Rooms | 17 |
| Full Baths | 6 |
| Status | Contingent |
| Directions | 123rd St. to Wolf Rd. north approximately one block to the Gated Entry |
| High School | Amos Alonzo Stagg High School |
| City | Palos Park |
| High School District | 230 |
| MLS Area | Palos Park |
| Elementary School | Palos West Elementary School |
| Tax Annual Amount | 39115 |
| Middle/Junior High School | Palos South Middle School |
| Additional Parcels Y/N | No |
| Standard Status | Active Under Contract |
| Middle/Junior School District | 118 |
| Elementary School District | 118 |
| Property Type | Detached Single |
Interior Features
| Interior Amenities | Cathedral Ceiling(s),Wet Bar,Elevator,1st Floor Bedroom,In-Law Floorplan,1st Floor Full Bath,Built-in Features,Walk-In Closet(s),Separate Dining Room |
|---|---|
| Basement | Finished,Exterior Entry,Full,Walk-Out Access |
| Flooring | Hardwood |
| Total Fireplaces | 3 |
| Fireplace Features | Gas Log,Gas Starter |
| Half Baths | 2 |
| Laundry Features | Main Level,Upper Level |
| Total Bedrooms | 7 |
| Room Type | Kitchen,Bedroom 5,Bedroom 6,Bedroom 7,Exercise Room,Foyer,Game Room,Library,Recreation Room,Storage,Theatre Room,Utility Room-2nd Floor |
| LivingAreaSource | Estimated |
| Total Baths | 8 |
| Bedrooms Possible | 7 |
| Bathroom | Whirlpool,Separate Shower,Double Sink,Bidet |
Exterior Features
| Model | PROVENCAL |
|---|---|
| Exterior Amenities | Hot Tub,Outdoor Grill,Fire Pit |
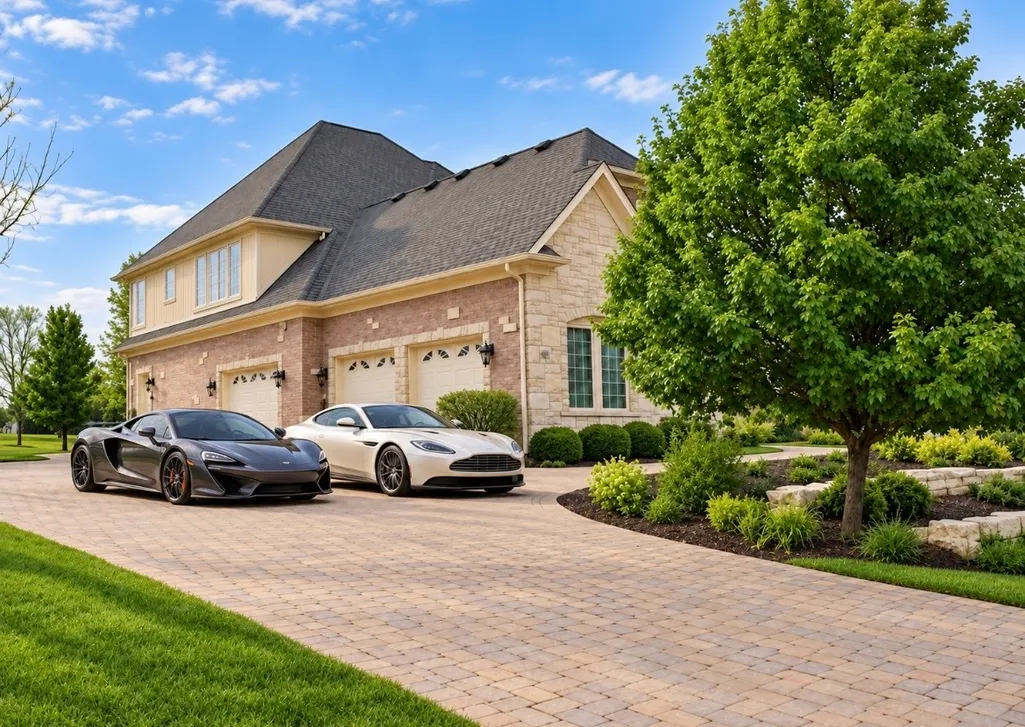
| Parking Features | Brick Driveway,Side Driveway,Garage Door Opener,Heated Garage,Garage,Yes,Garage Owned,Attached |
| Lot Features | Irregular Lot,Landscaped |
| Water Source | Public |
| Total Parking | 4 |
| Foundation Details | Concrete Perimeter |
| Lot Dimensions | 127X81X239X96X43X56X189 |
| Lot Size Acres | 0.9932 |
| Waterfront Y/N | No |
| Other Equipment | Central Vacuum,Security System,CO Detectors,Ceiling Fan(s),Sump Pump,Generator |
Amenities
- Foreclosure
- Views
- Short Sale
- New Construction
- Adult 55+
- Lease To Own
- No HOA Fees
- Furnished
- Primary On Main
- Air Conditioning
- Seller Finance
- Green
- Fixer Upper
- Horse
- Golf
- Fireplace
- Deck
- Garage
- Basement
- Pool
Property vs Single Family Average in 60464
Price
Taxes
Year Built
Visits

